Offices For Sale In Motor City, Dubai
Where Work, Wellbeing and City Life Move as One
Premium offices for sale within a six-tower commercial district with integrated retail, wellness and social spaces.
AED 5M
Starting Price
1,963-5,479
Office Sizes in sqft
50/50
Payment Plan
Q1 2030
Anticipated Completion
Phase 1: Dawn
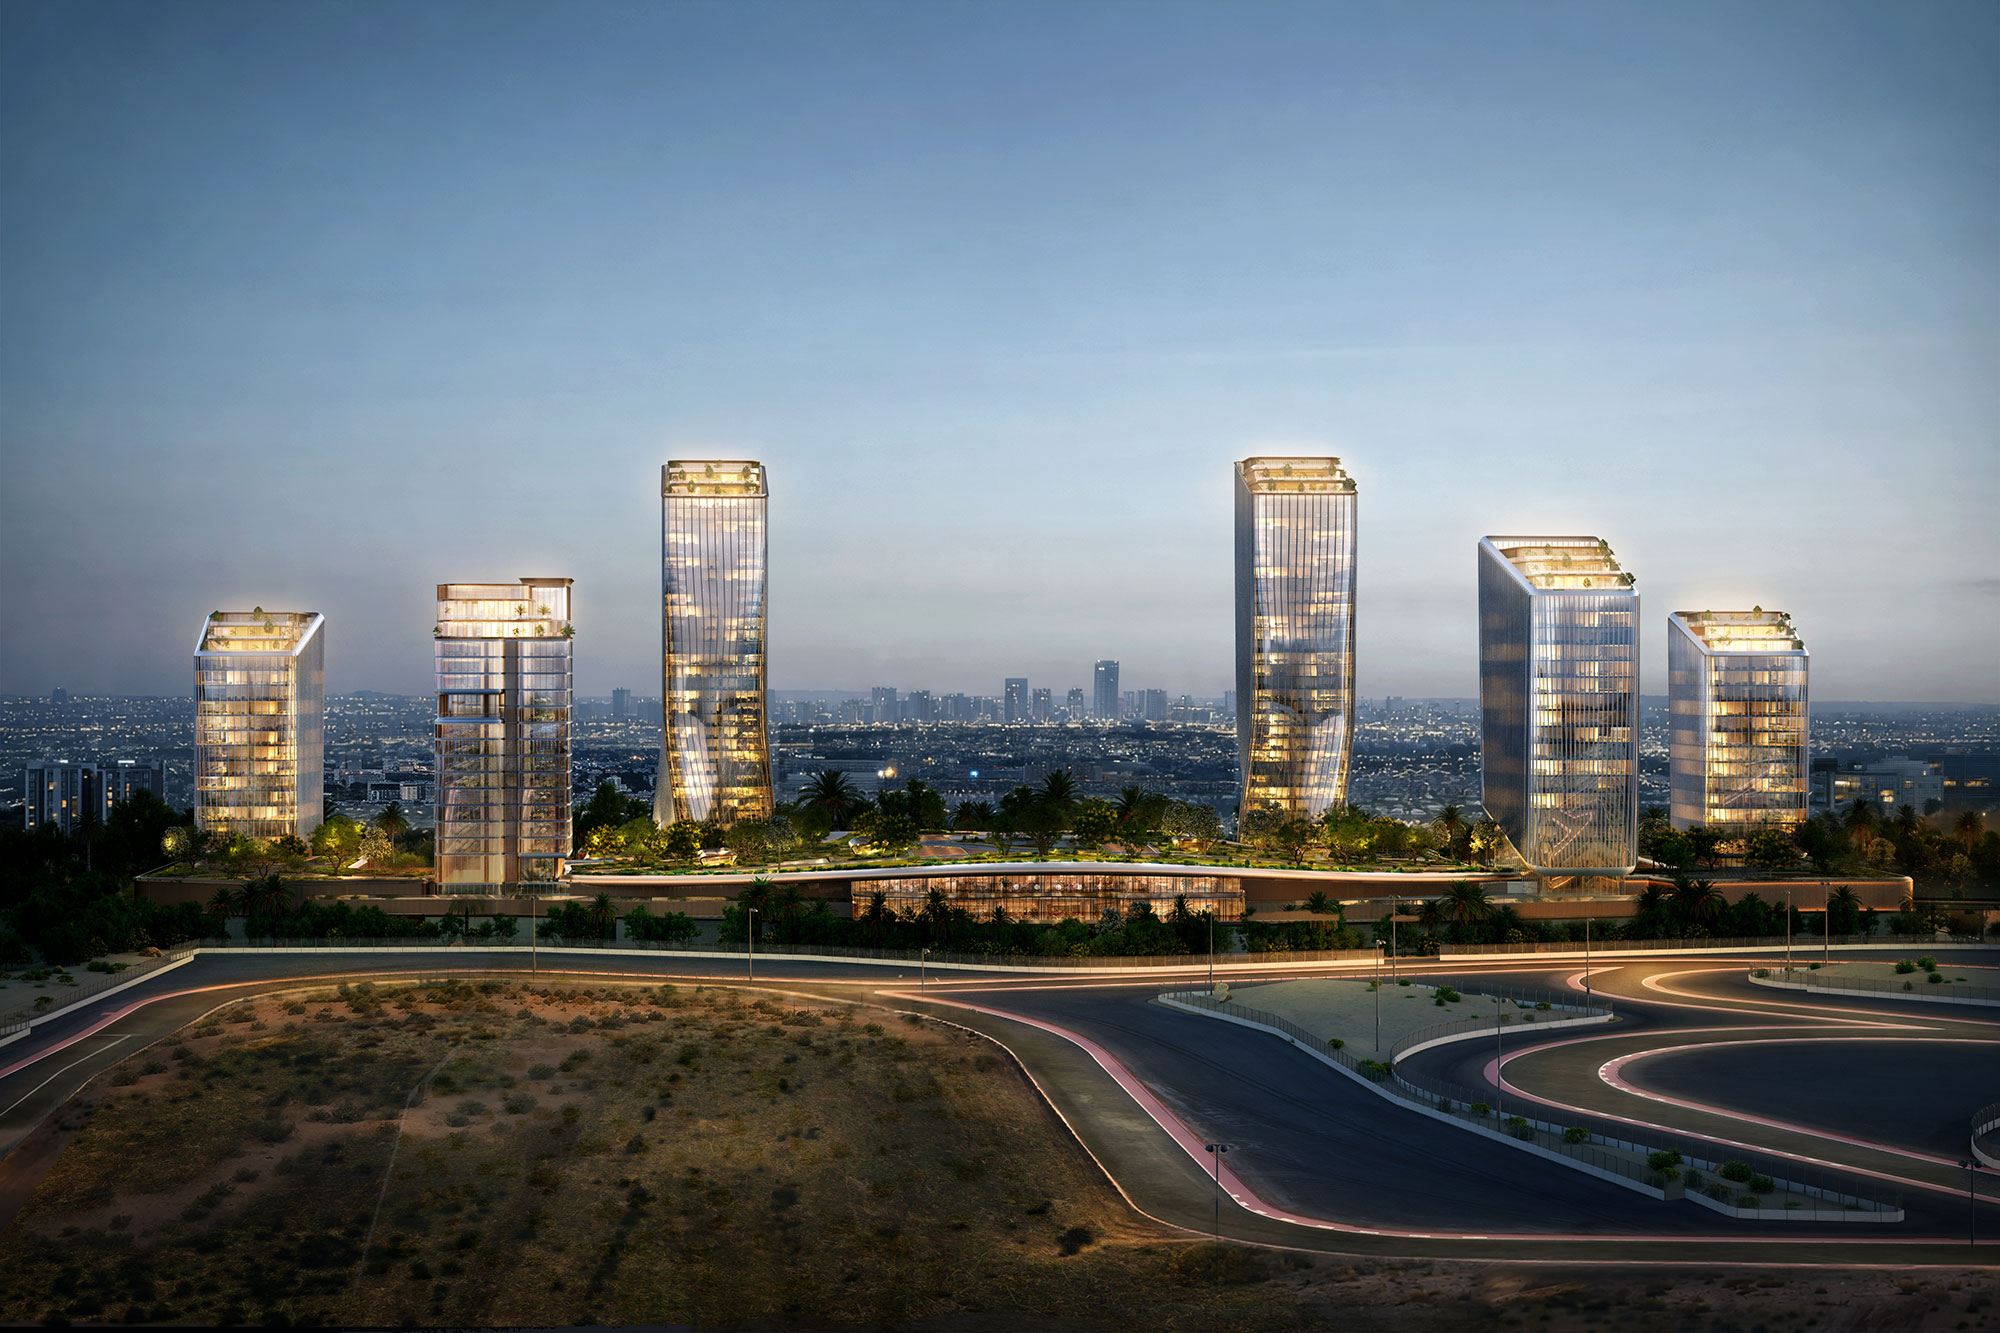
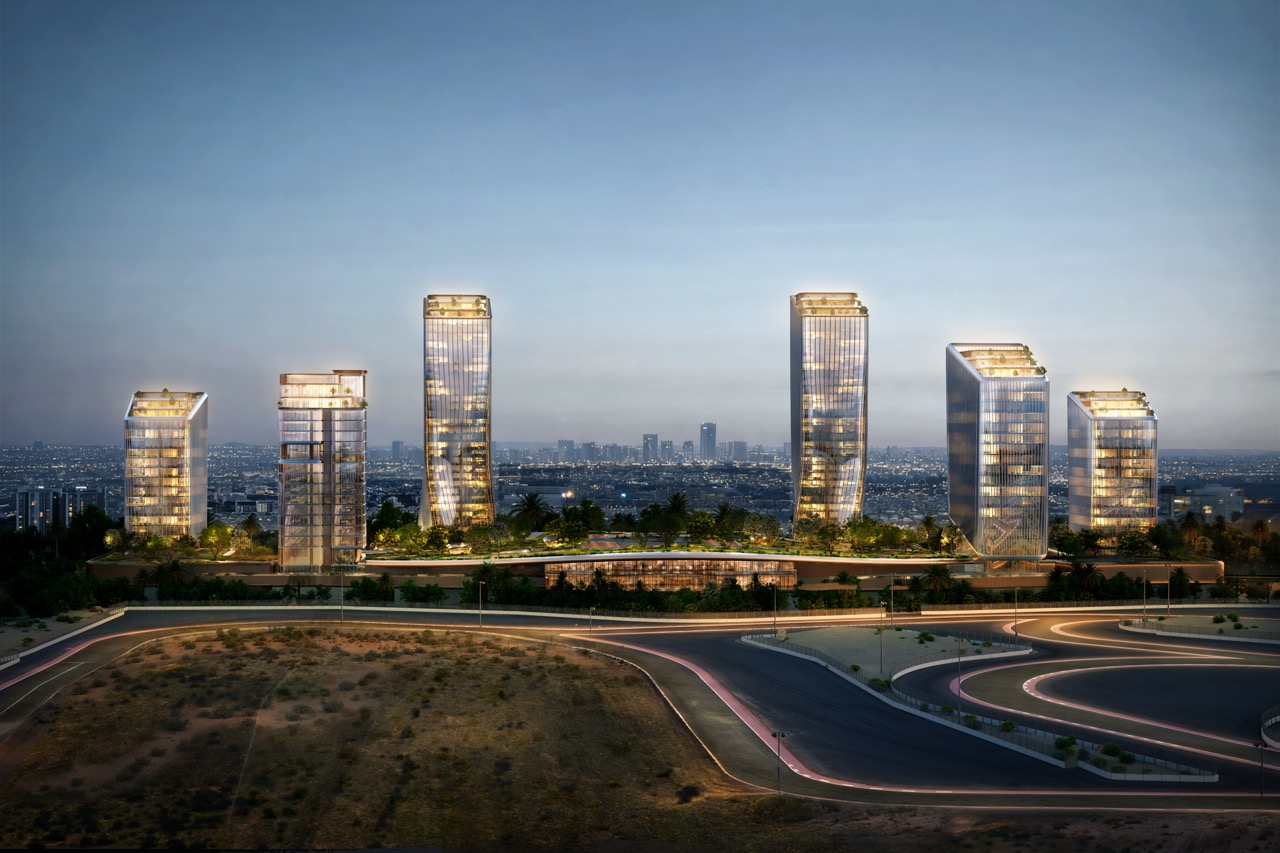
A New Commercial District In Motor City
Why Choose O1NE District?
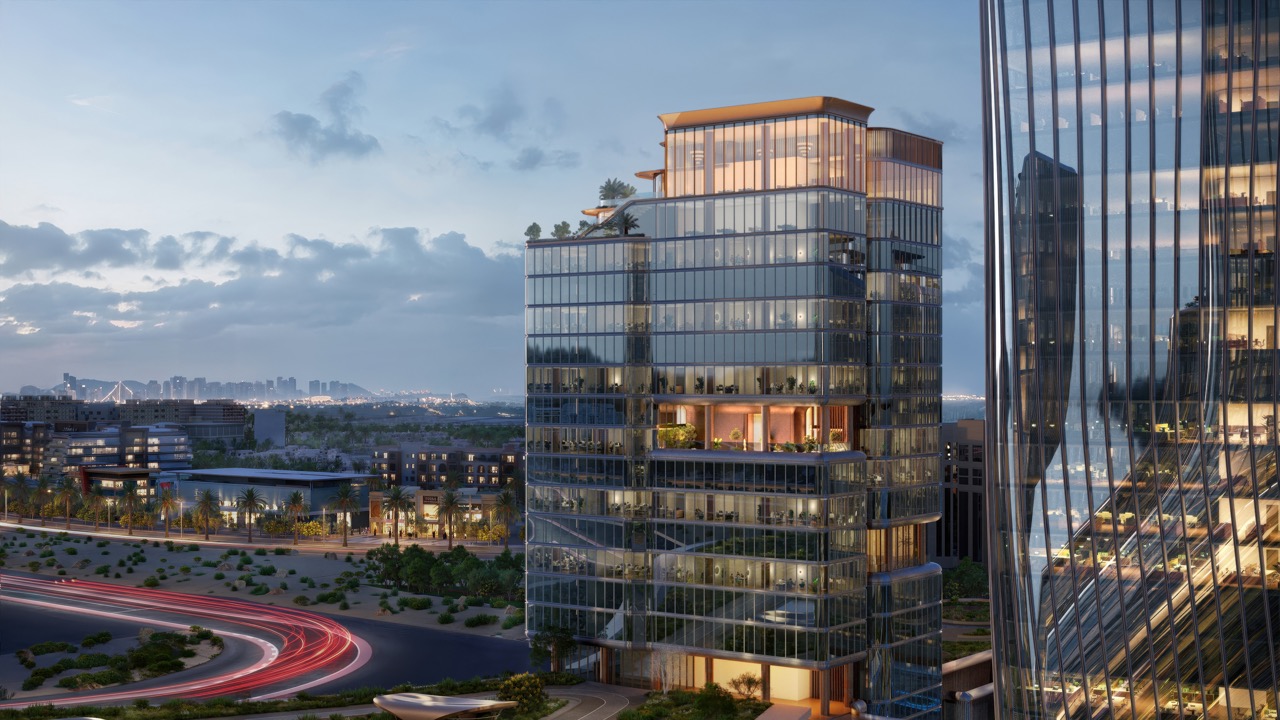
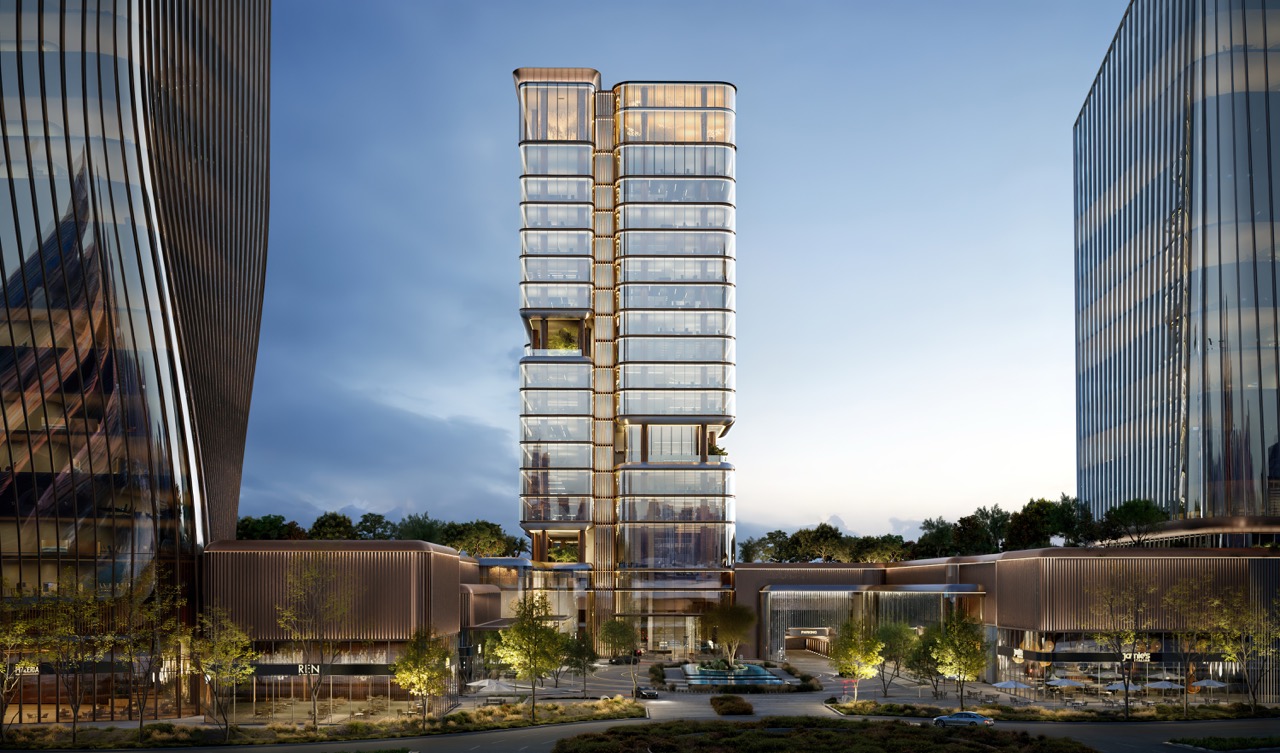
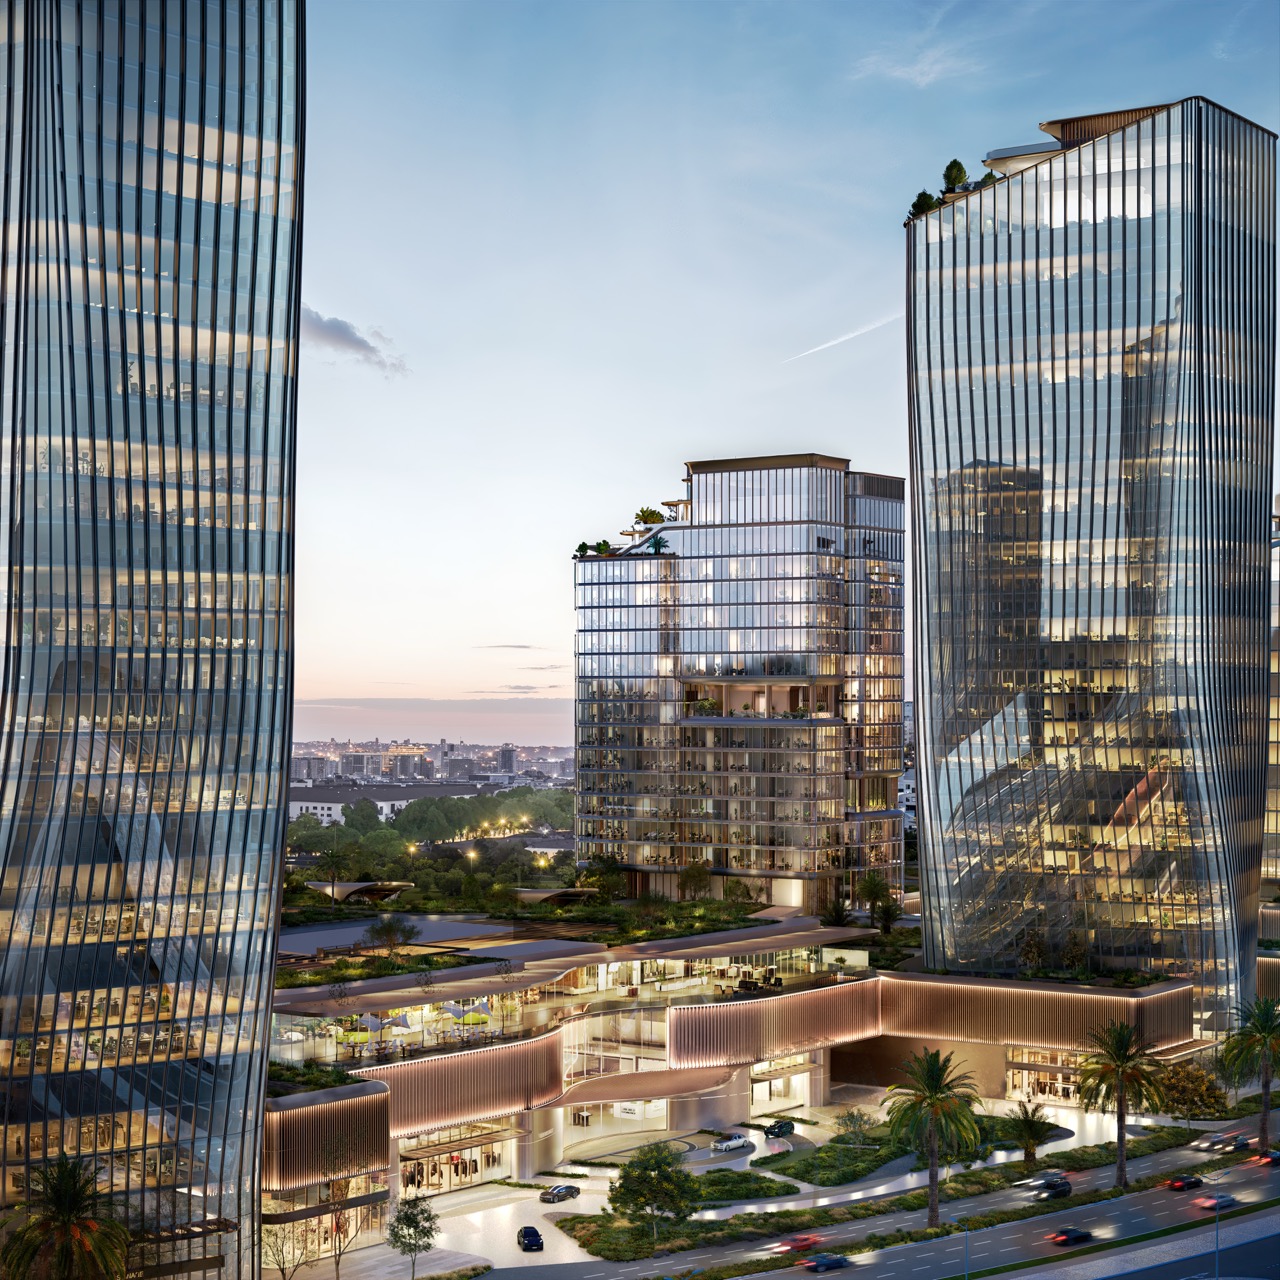
A next-generation commercial district combines offices, retail, wellness and social spaces within a connected Motor City address.
Complete Business District
A six-tower commercial masterplan with integrated retail and healthcare.
Flexible Grade A Offices
Efficiently planned offices with flexible configurations and abundant daylight.
Lifestyle-Led Workplace
Sky gardens, rooftop dining, public plazas and outdoor co-working spaces.
Connected Motor City Address
Direct access to major roads and established residential, leisure and business districts.
Dawn • Phase 1
Office Sizes
1,963-5,479 sqft
70 Flexible Shell & Core Offices
Flexible layouts with efficient planning.
Every Day Conveniences
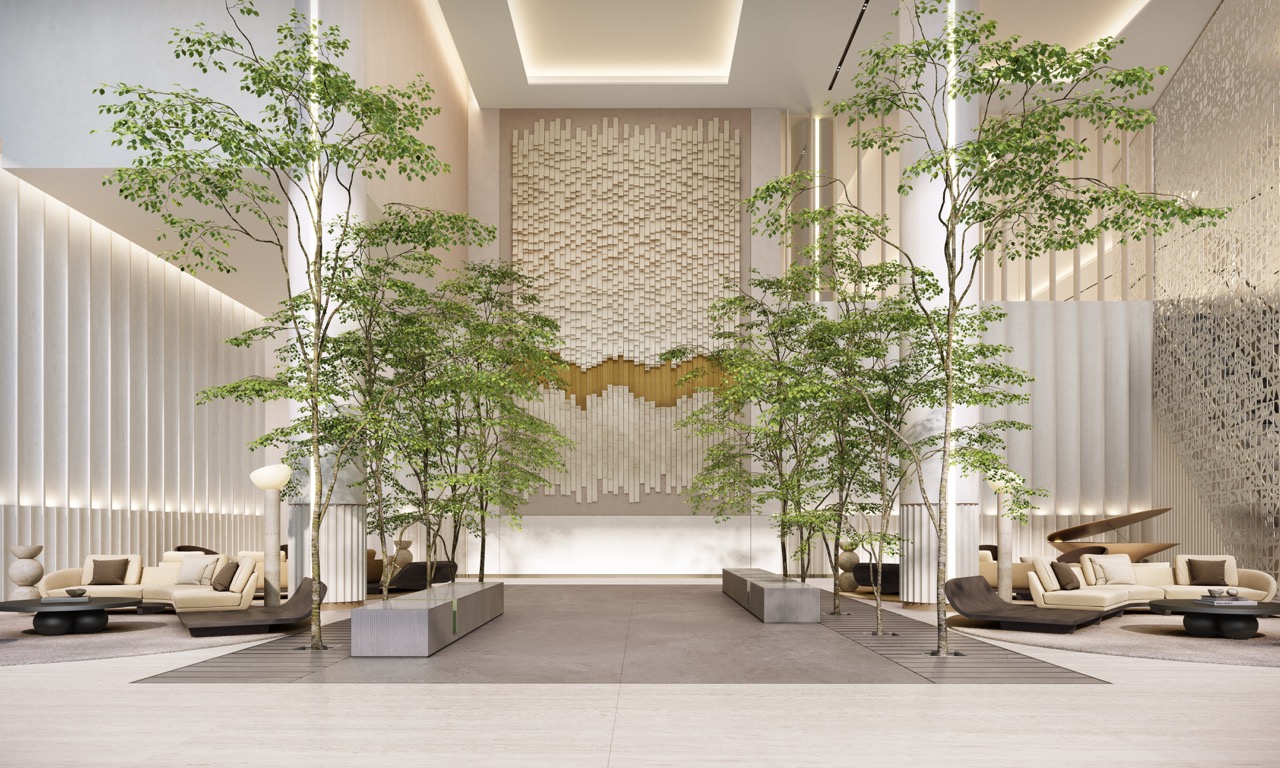
Super lobby
Rooftop F&B
Connectivity to the mall
Financing Framework
50/50 Payment Plan
Pay 50% in staged instalments during construction and the remaining 50% on completion.
10%
Down payment
On booking
+ 4% DLD fees + booking fees
10%
1st instalment
1st November 2026
5%
2nd instalment
1st March 2027
5%
3rd instalment
1st August 2027
5%
4th instalment
1st February 2028
5%
5th instalment
1st August 2028
5%
6th instalment
1st February 2029
5%
7th instalment
1st August 2029
50%
Final payment
Q1 2030 handover
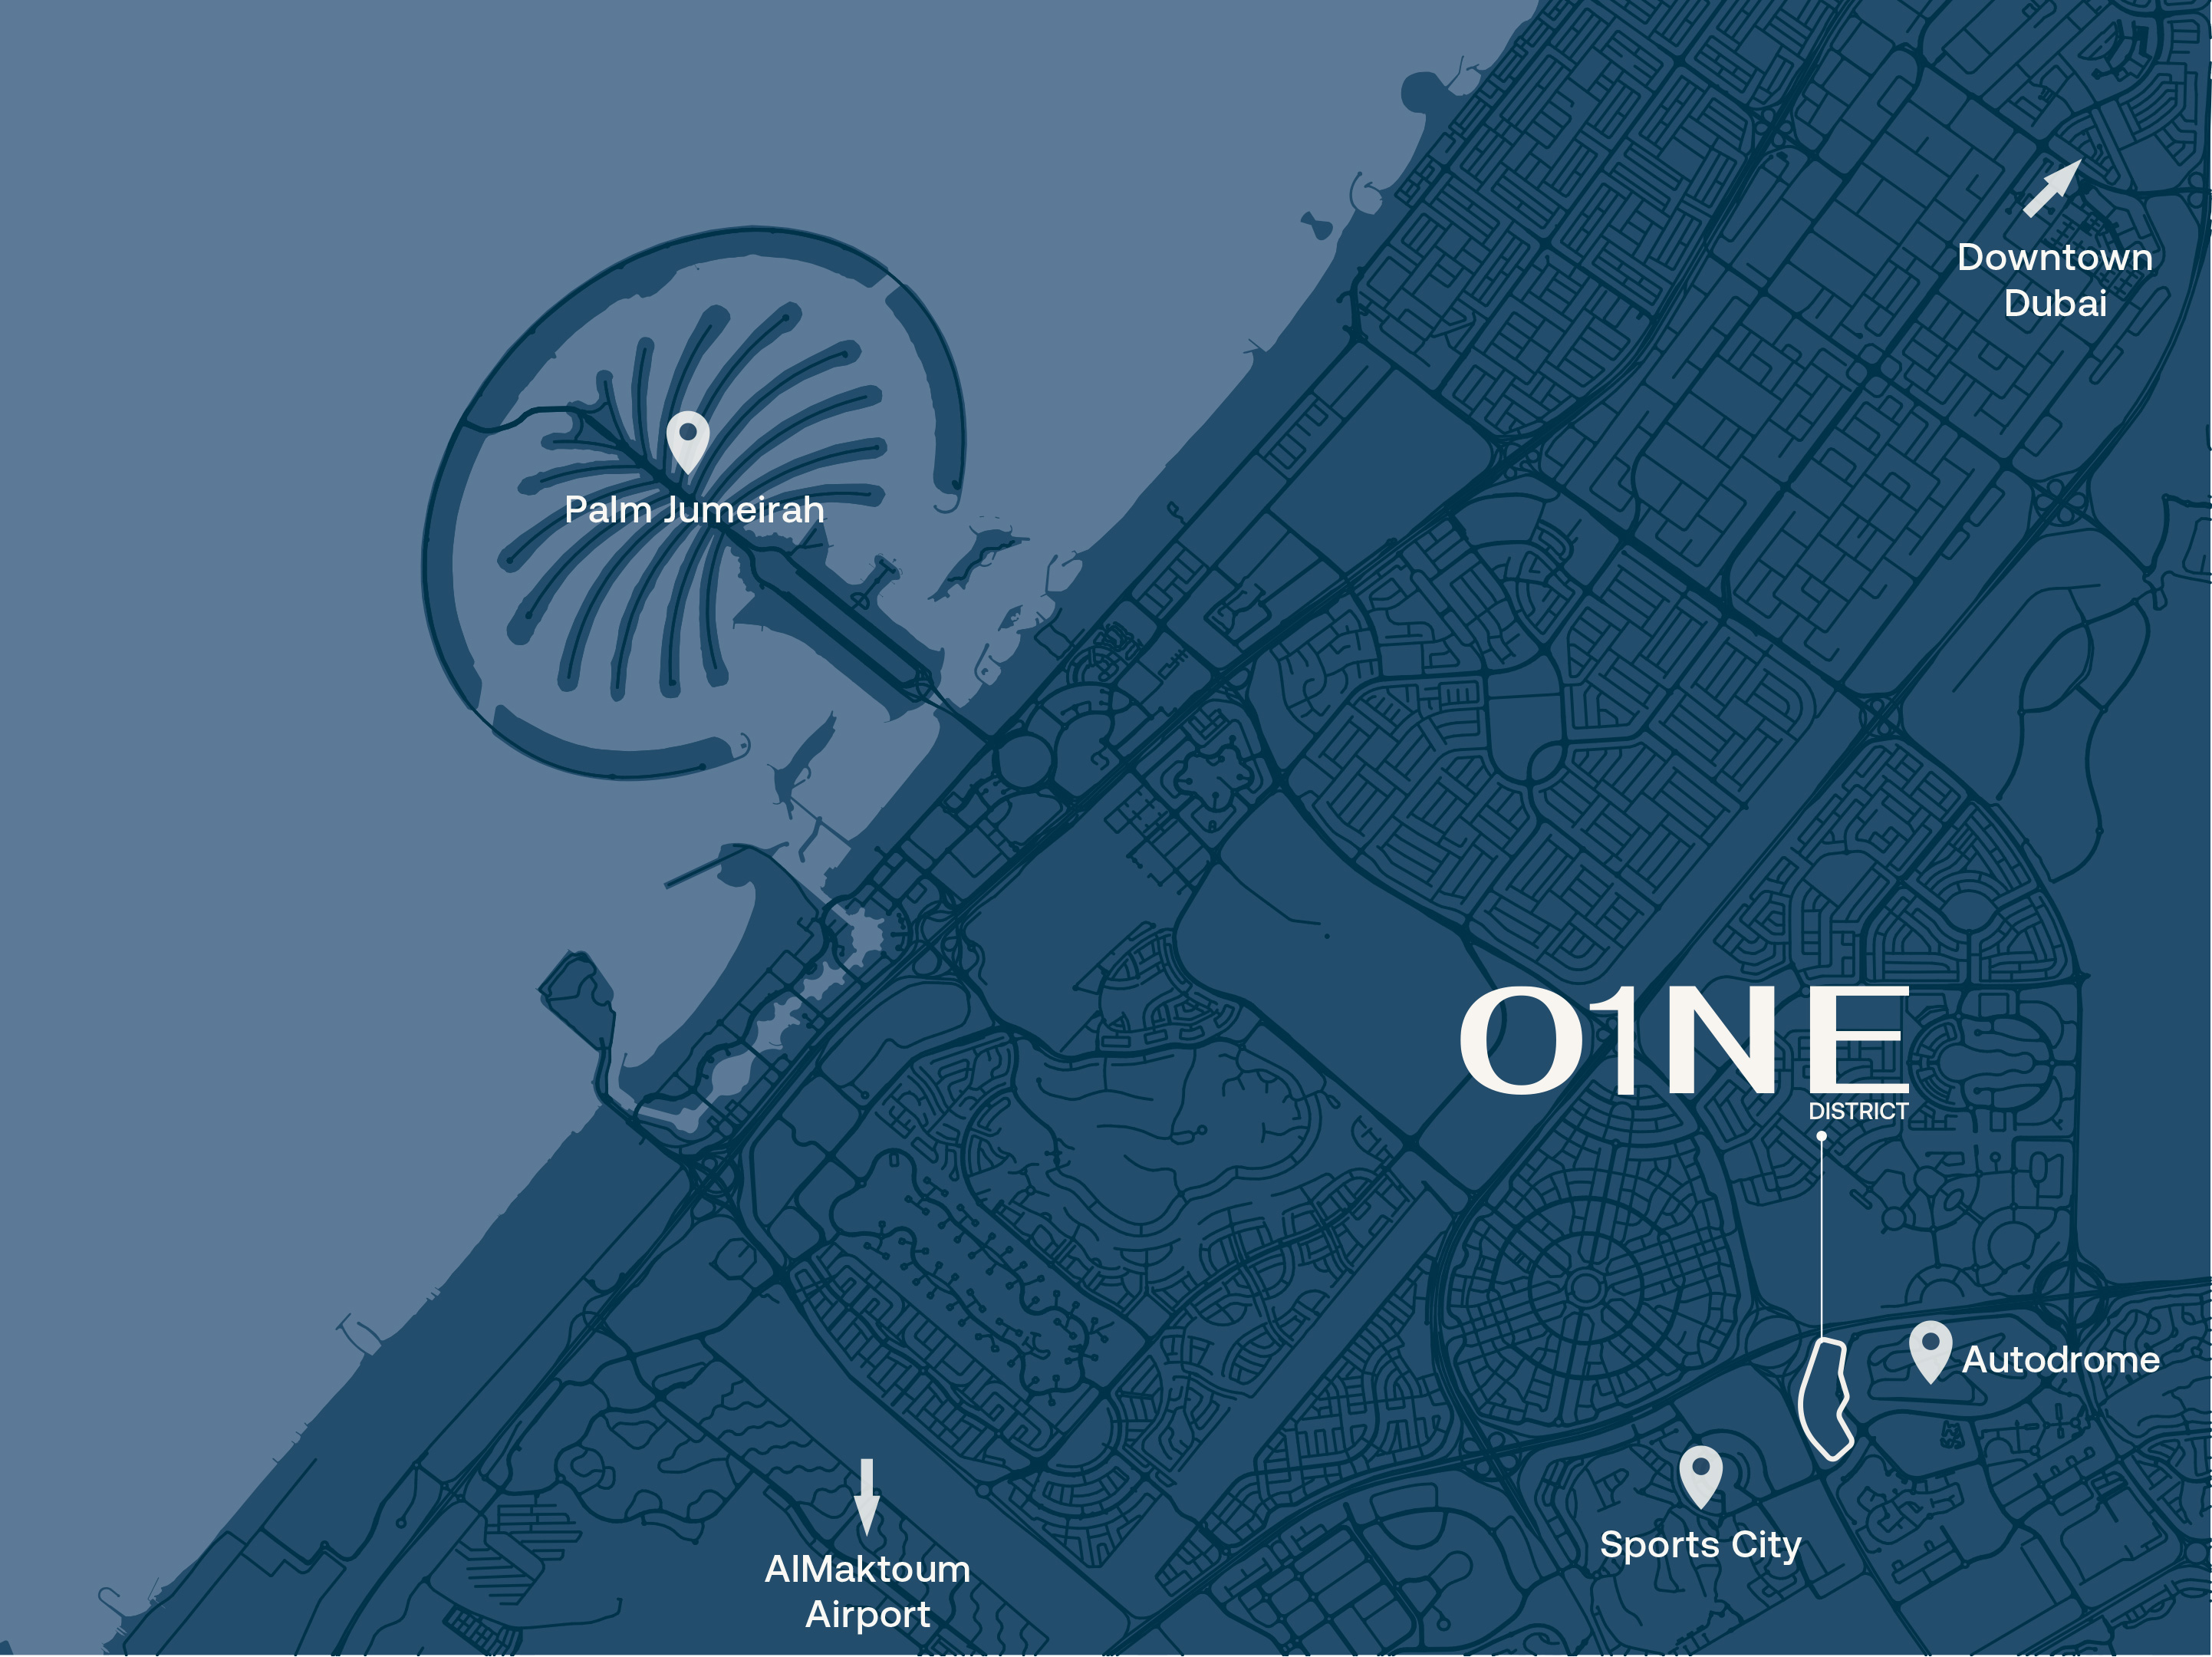
Connected to Dubai's key business destinations.
Strategically positioned within Motor City
O1NE District sits next to Dubai Autodrome with direct access to major city destinations including Downtown Dubai, Palm Jumeirah and the future Al Maktoum International Airport.
Al Maktoum Airport
18km (27min drive)
Dubai International Airport
25km (28min drive)
Downtown
25km (22min drive)
Palm Jumeirah
20km (25min drive)